
 Projects
Commercial Fit-Out
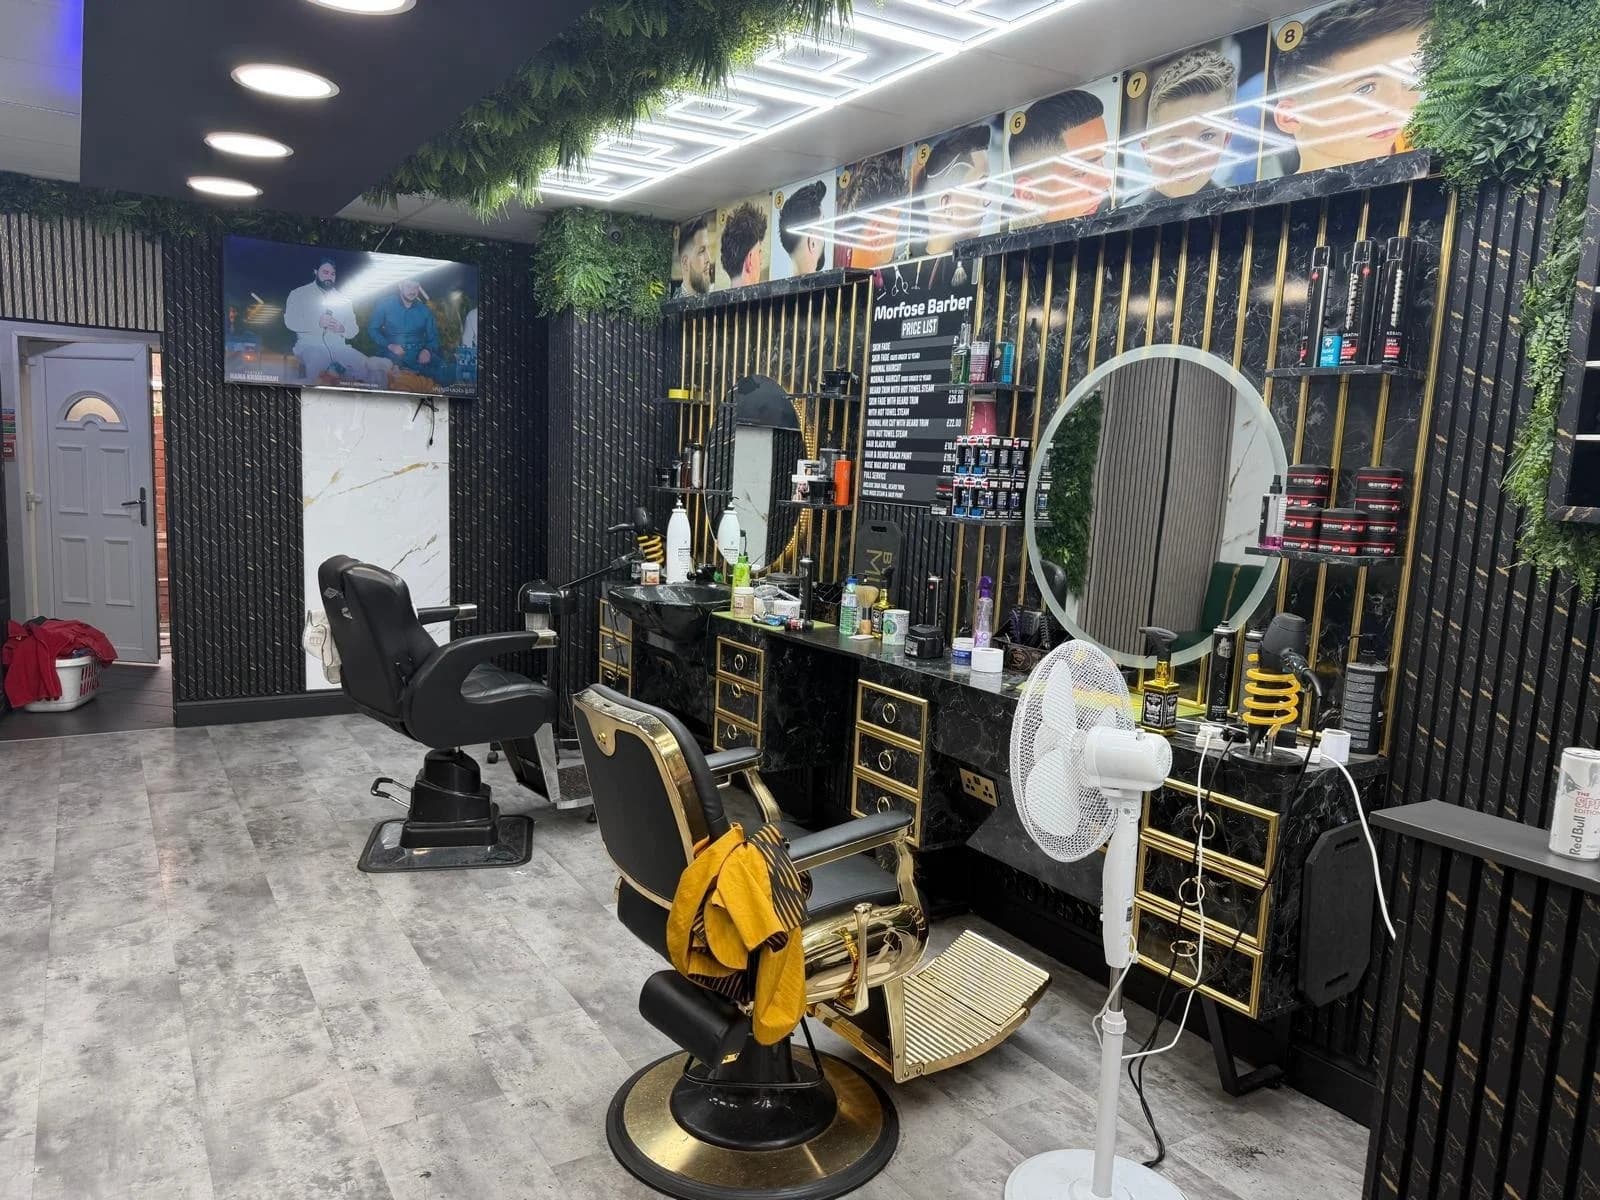
Barber Shop Fit-Out
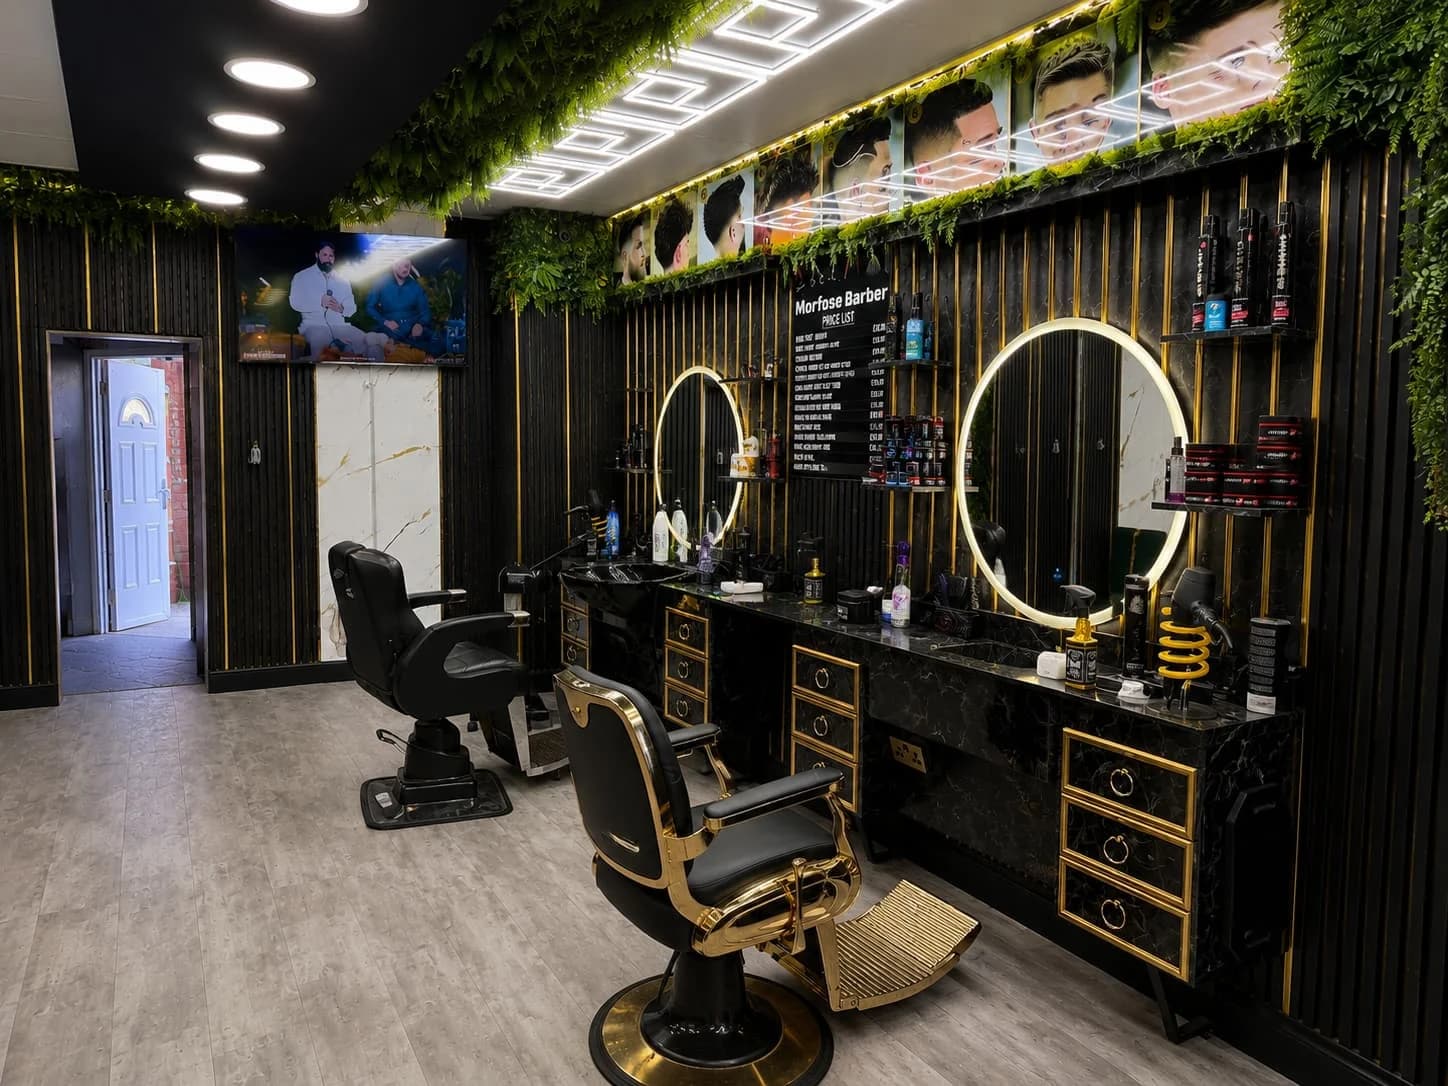
An empty unit turned into a working barber shop. The brief was a dark, high-contrast interior with plenty of texture on the walls, and enough light to work under all day without it feeling clinical.
How it was built
Stage by stage
Stage 1 of 5
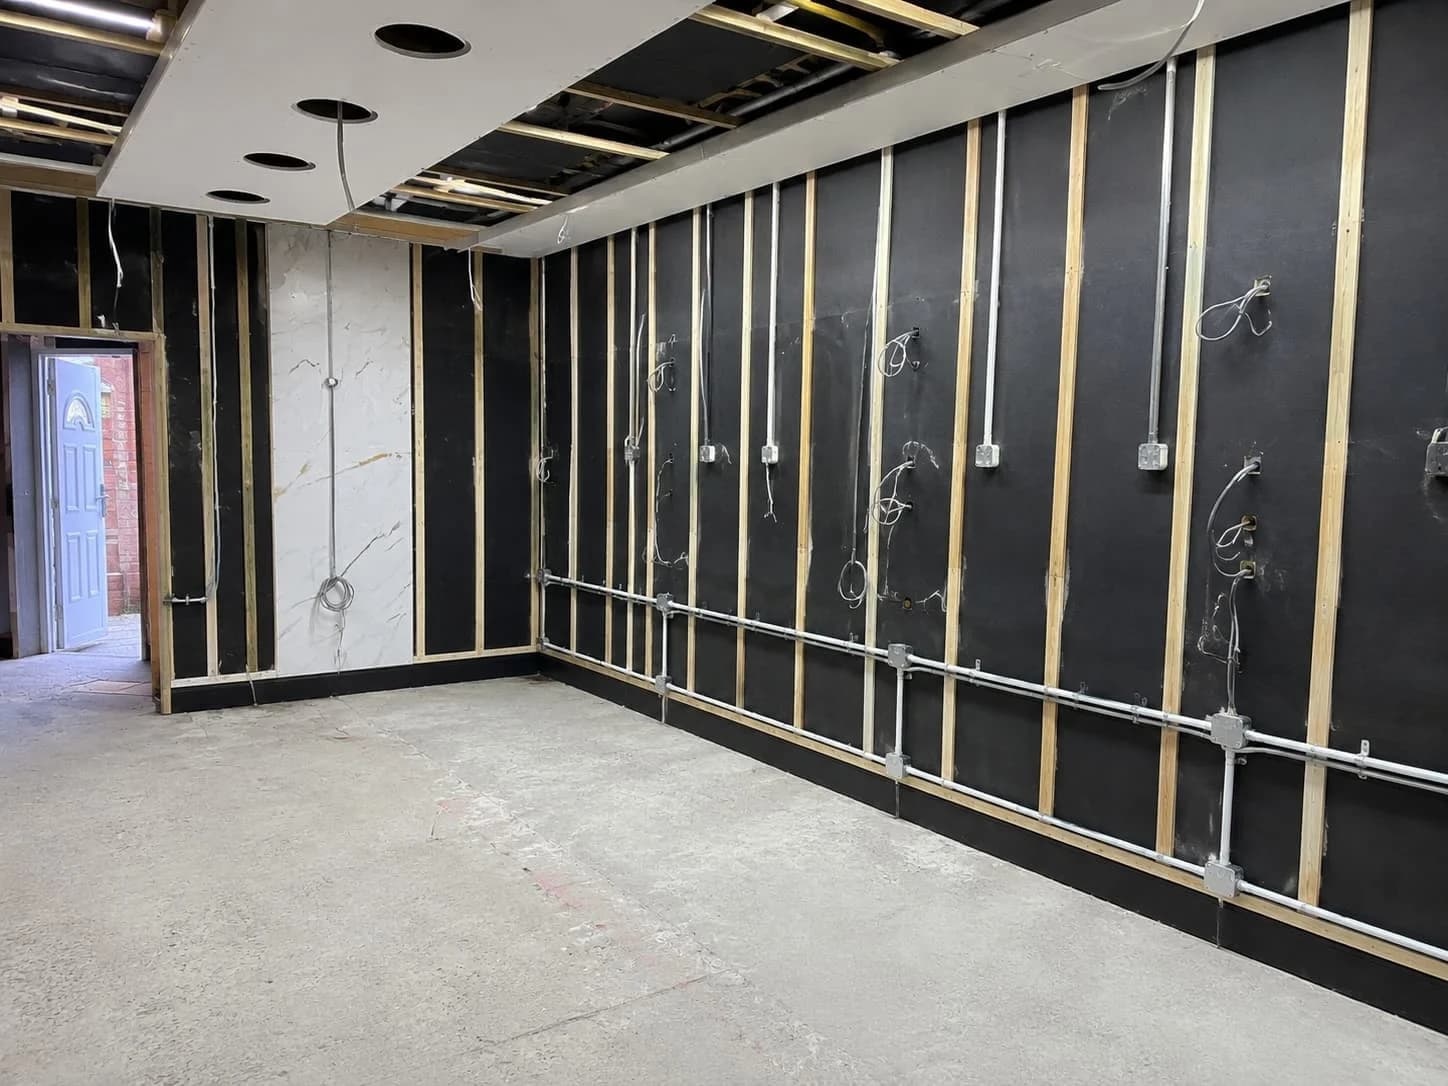
First fix
- 1
First fix
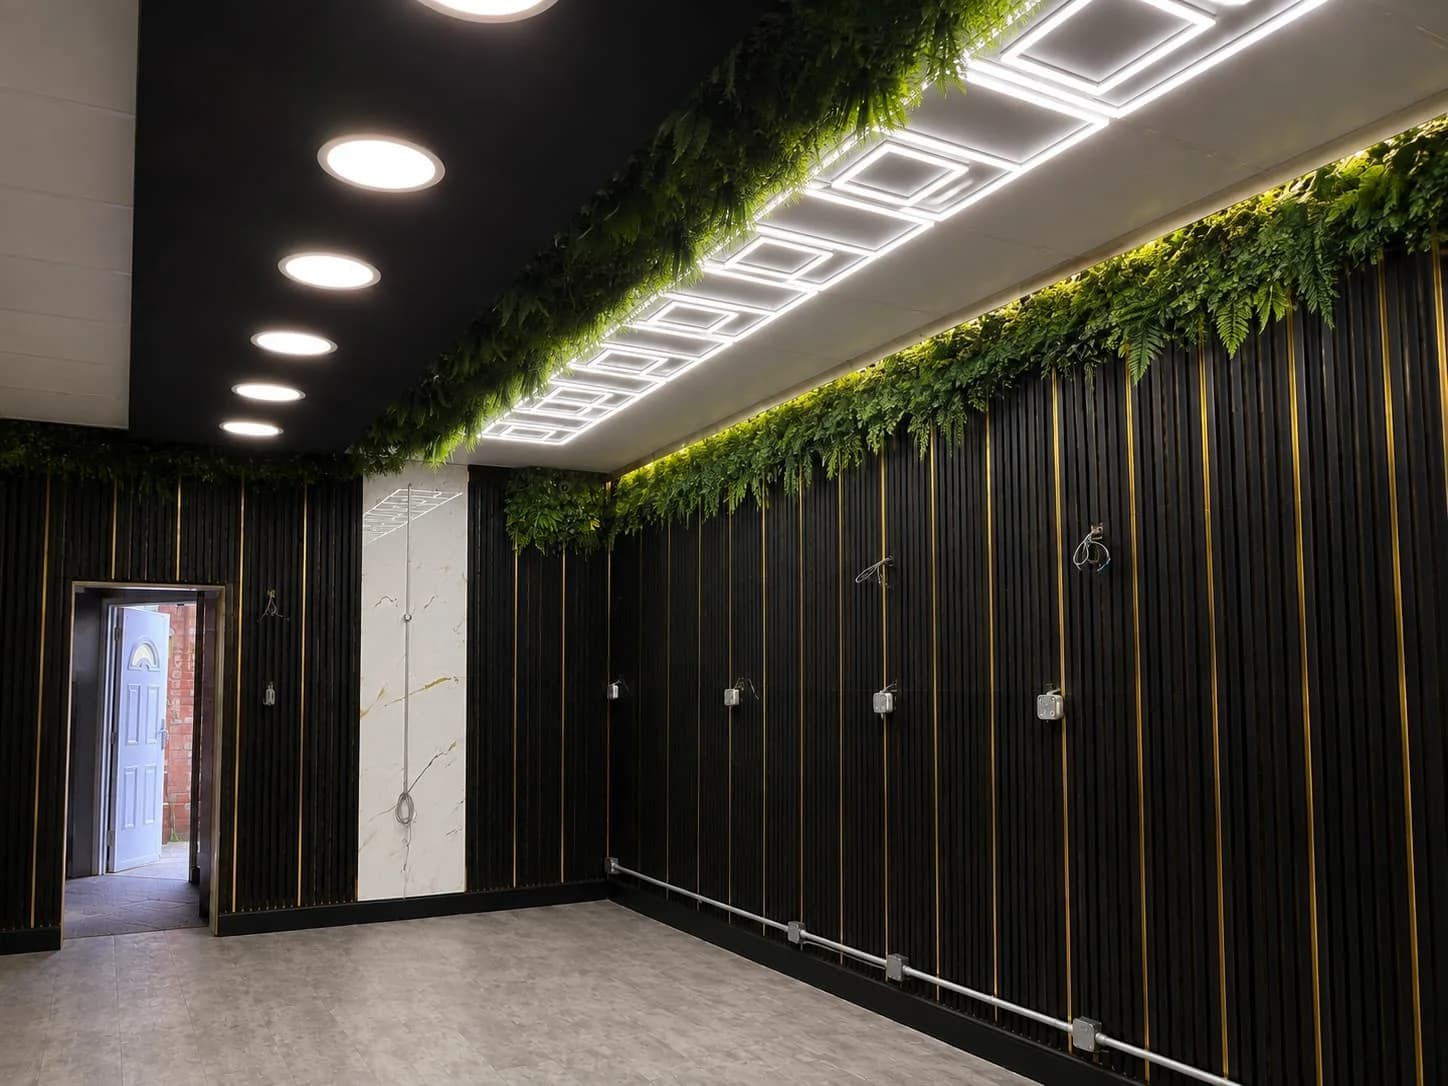
Set out the floor plan and ran the electrics for the stations, the mirrors and the ceiling lighting before anything was covered up.
- 2
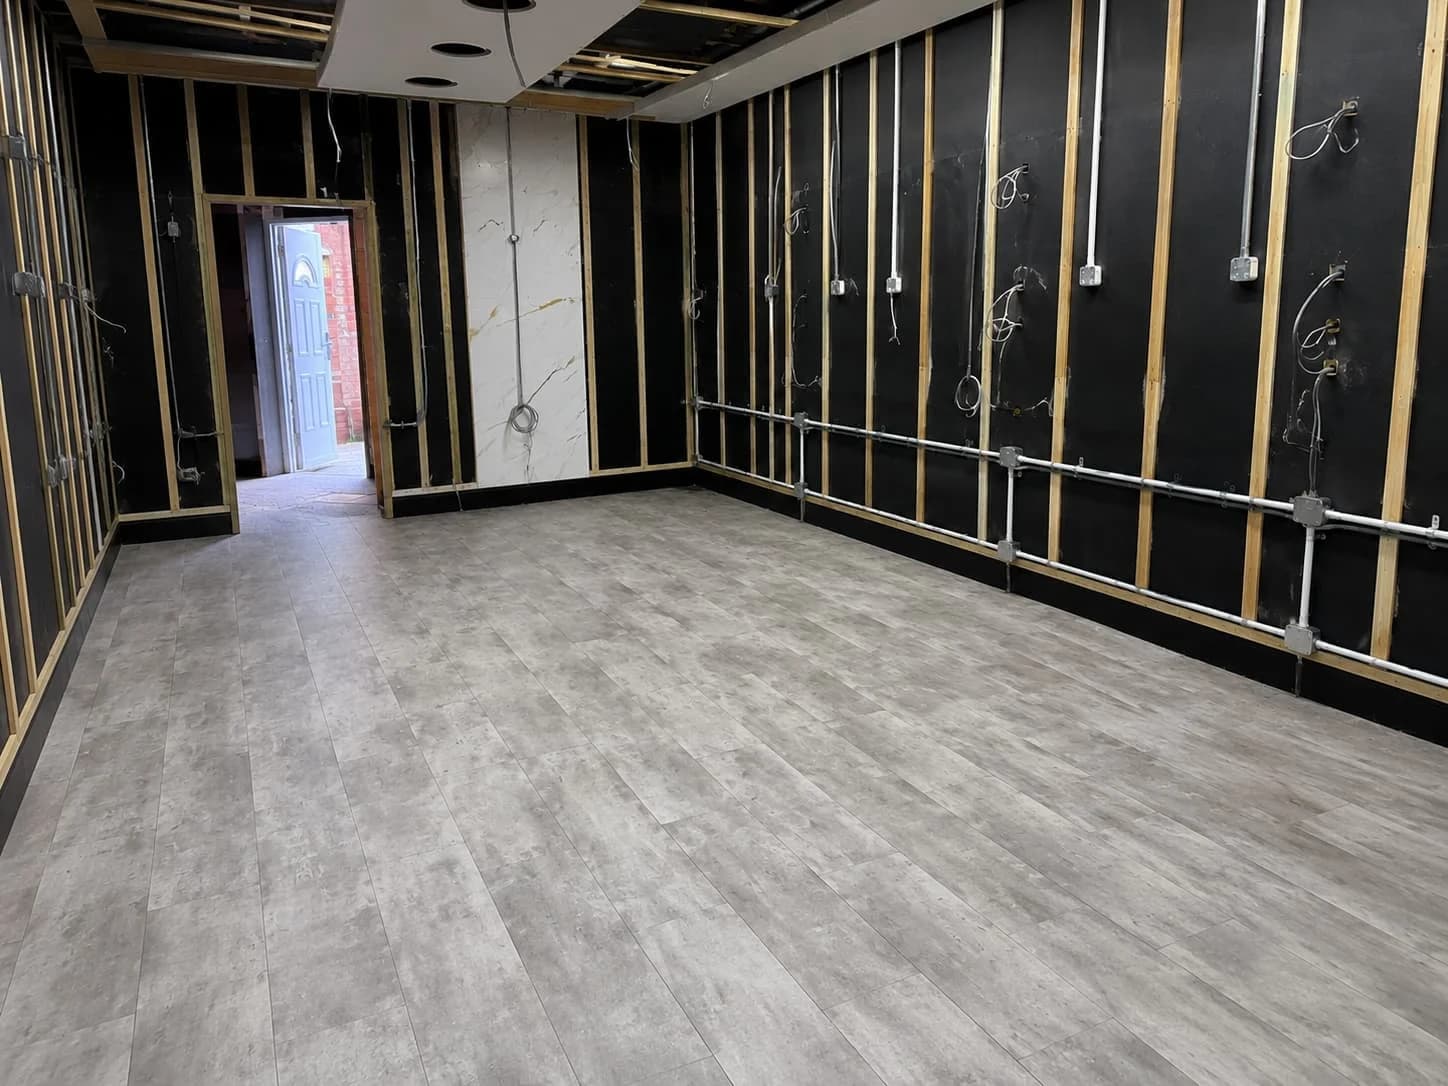
Flooring
Grey plank flooring laid throughout, run lengthways so the room reads longer than it is.
- 3
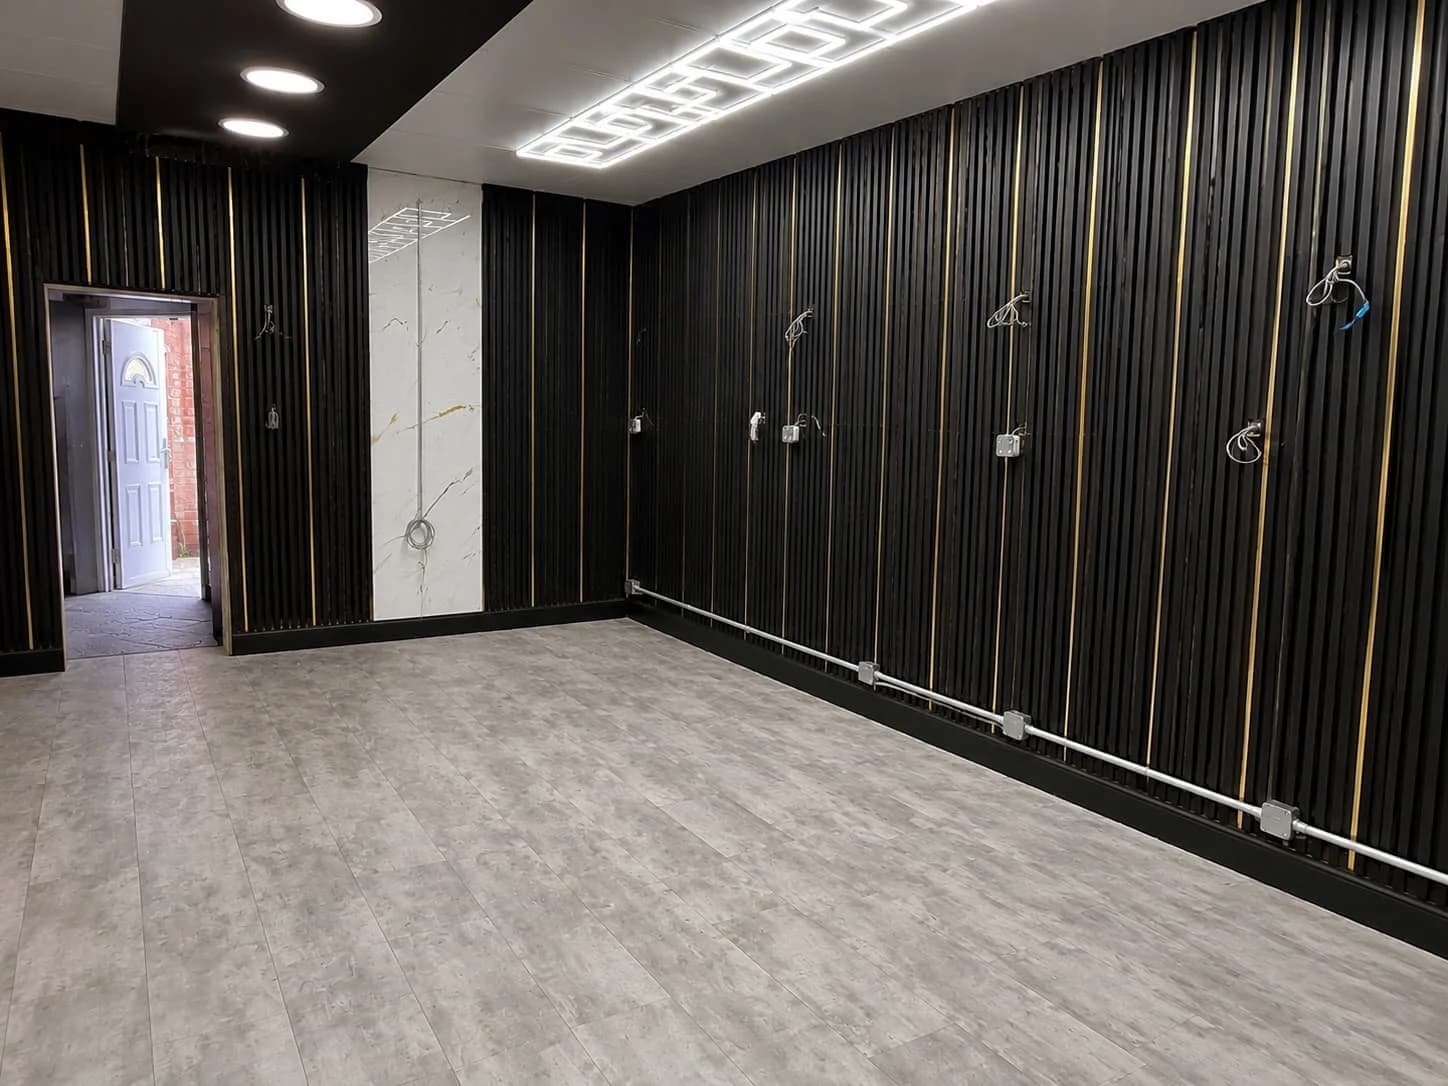
Slat panelling
Black slat panelling fitted floor to ceiling with brass trim between the runs, set out so the joints land behind the stations rather than in open wall.
- 4
Ceiling and lighting
Linear LED panels set into the ceiling in a geometric run, with planting fitted along the edge to soften the line where the ceiling meets the wall.
- 5
Stations and handover
Marble-effect units, round backlit mirrors and the wall-mounted screen fitted and levelled. Snagged, cleaned and handed over with a 12-month workmanship guarantee.
Planning something similar?