
 Services
Our Services
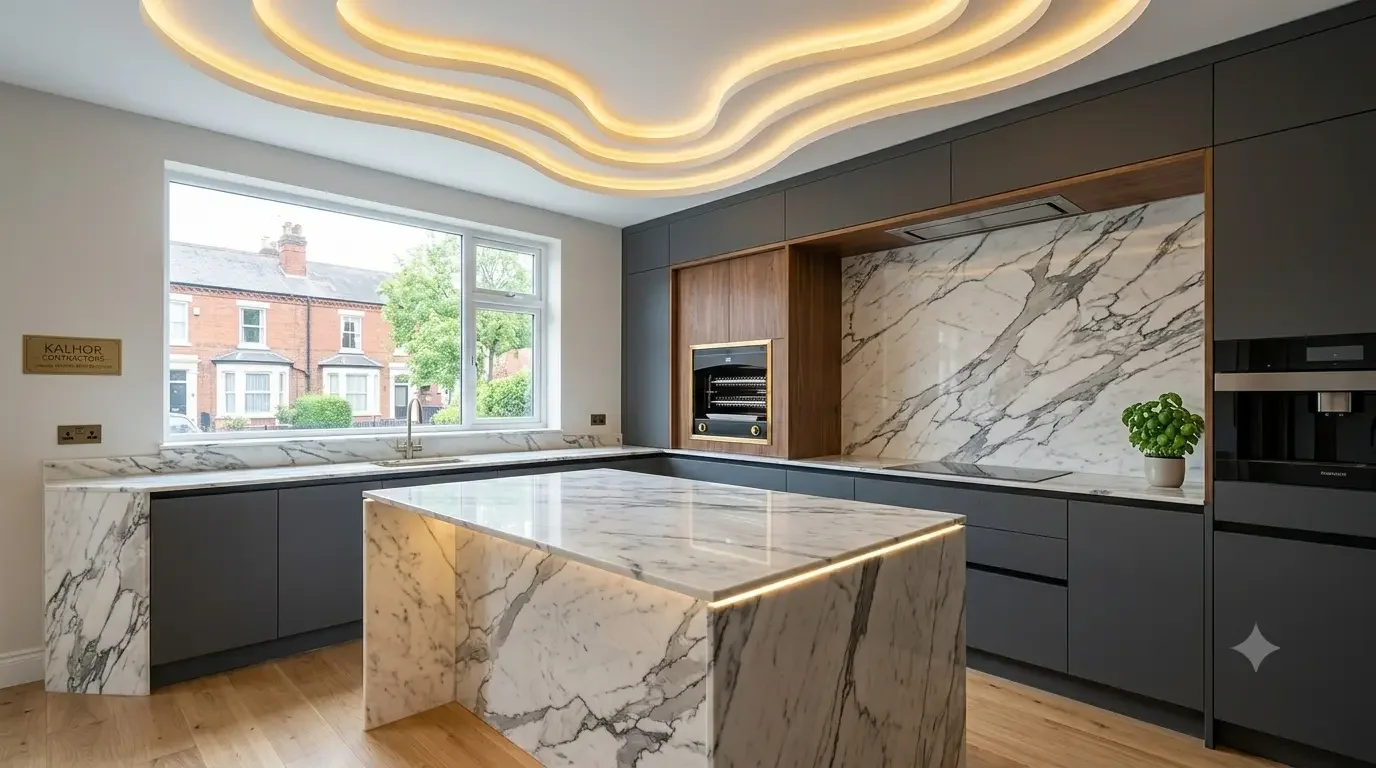
Expert Kitchen Renovations in Nottingham
From a simple refresh to a full bespoke kitchen fit-out, our team delivers stunning, practical kitchens built to last. We handle everything — design, structural work, plumbing, electrical, and the final finishes — so you have one trusted team from start to finish.
What's Included
What a kitchen fit actually involves
A kitchen is the most service-heavy room in a house. Water, waste, gas, power and ventilation all land in the same few square metres, and almost every mistake in a kitchen fit comes from doing those in the wrong order. The units are the last thing to worry about.
The sequence that works is strip-out, then first fix, then walls and floor, then units, then worktops, then second fix. First fix means every pipe and cable is run and terminated after the final layout is agreed, not before. Move a sink 300mm once the waste is buried in a screed and you are back to the floor.
Where kitchens go wrong
- Services set out from the old layout. The commonest and most expensive error. Sockets end up behind a tall unit, the extractor duct fights a joist, the dishwasher waste has no fall.
- Floors that are not level. Base units are levelled on their legs, so a floor out by 15mm across a run eats the whole adjustment range and the worktop still reads as sloping. Level the floor first -- floor preparation and tiling is its own job.
- Worktops templated too early. Stone is templated on the installed carcasses, not from a drawing. Anyone offering to template before the units are in is guessing.
- Extraction that does not extract. A recirculating hood in a room that cooks daily is a compromise. If there is any route to an outside wall, duct it.
Choosing units and worktops
Rigid, pre-assembled carcasses are stronger than flat-pack and faster to fit square, which matters more in older Nottingham houses where no wall is straight. For a wet room like a kitchen, a moisture-resistant carcass board is worth the difference; the cheapest chipboard carcasses fail first at the sink base, where they are least visible and most likely to be leaked on.
On worktops, the honest comparison:
- Quartz is hard, non-porous and needs no sealing. It is the low-maintenance answer, and the most expensive. It does not like sustained heat straight off the hob.
- Granite is natural, so every slab differs, and it wants sealing periodically. More heat-tolerant than quartz.
- Laminate is far cheaper and now looks convincing. Its weakness is the cut edges around sinks and hobs; water gets into a badly sealed cut-out and the substrate swells.
- Solid timber is warm and repairable by sanding, but it moves, and it needs oiling and real care around the sink.
Layouts in Nottingham houses
Local housing stock sets the layout more than any style guide. A Victorian or Edwardian terrace usually gives a narrow rear kitchen, which suits a galley: two runs facing each other, everything within a step. A 1930s semi typically has a squarer kitchen with a side door, where an L-shape leaves room for a small table. Knocking a kitchen through to a dining room is the most common way to gain space in both, but it is structural work, needs building regulations approval, and the wall has to be checked for load before anything else is decided.
What drives the cost
In rough order of impact: whether the layout moves (services follow it), worktop material, whether the floor needs levelling or replacing, appliance specification, and unit finish. Two kitchens of identical size can differ by a factor of three on those five points alone. Changing the layout is what turns a fit into a renovation, so it is the first question worth settling.
Every kitchen we quote starts with a free site visit and a fixed written price before anything is ordered, and the workmanship carries a 12-month guarantee.
The Look
FAQ
Common Questions
A standard kitchen renovation typically takes 7–14 days depending on size and complexity. We give you a full timeline before work begins so you can plan around it.
In most cases, no — internal kitchen works do not require planning permission. However, if structural walls are involved or your property is listed, we will advise you at the free site visit.
We work with a wide range of suppliers and can often match or complement existing cabinets. We will discuss all options during the design consultation.
Yes — we have qualified plumbers and Part P-certified electricians in our team, so you do not need to hire separate trades.
All our kitchen installations come with a 12-month workmanship warranty. Appliances and units carry the manufacturer warranty in addition.
We cover Nottingham and the wider East Midlands, including Beeston, Arnold, West Bridgford, Hucknall, Mansfield, and surrounding areas.
Styles
Kitchen Renovation Styles We Work In
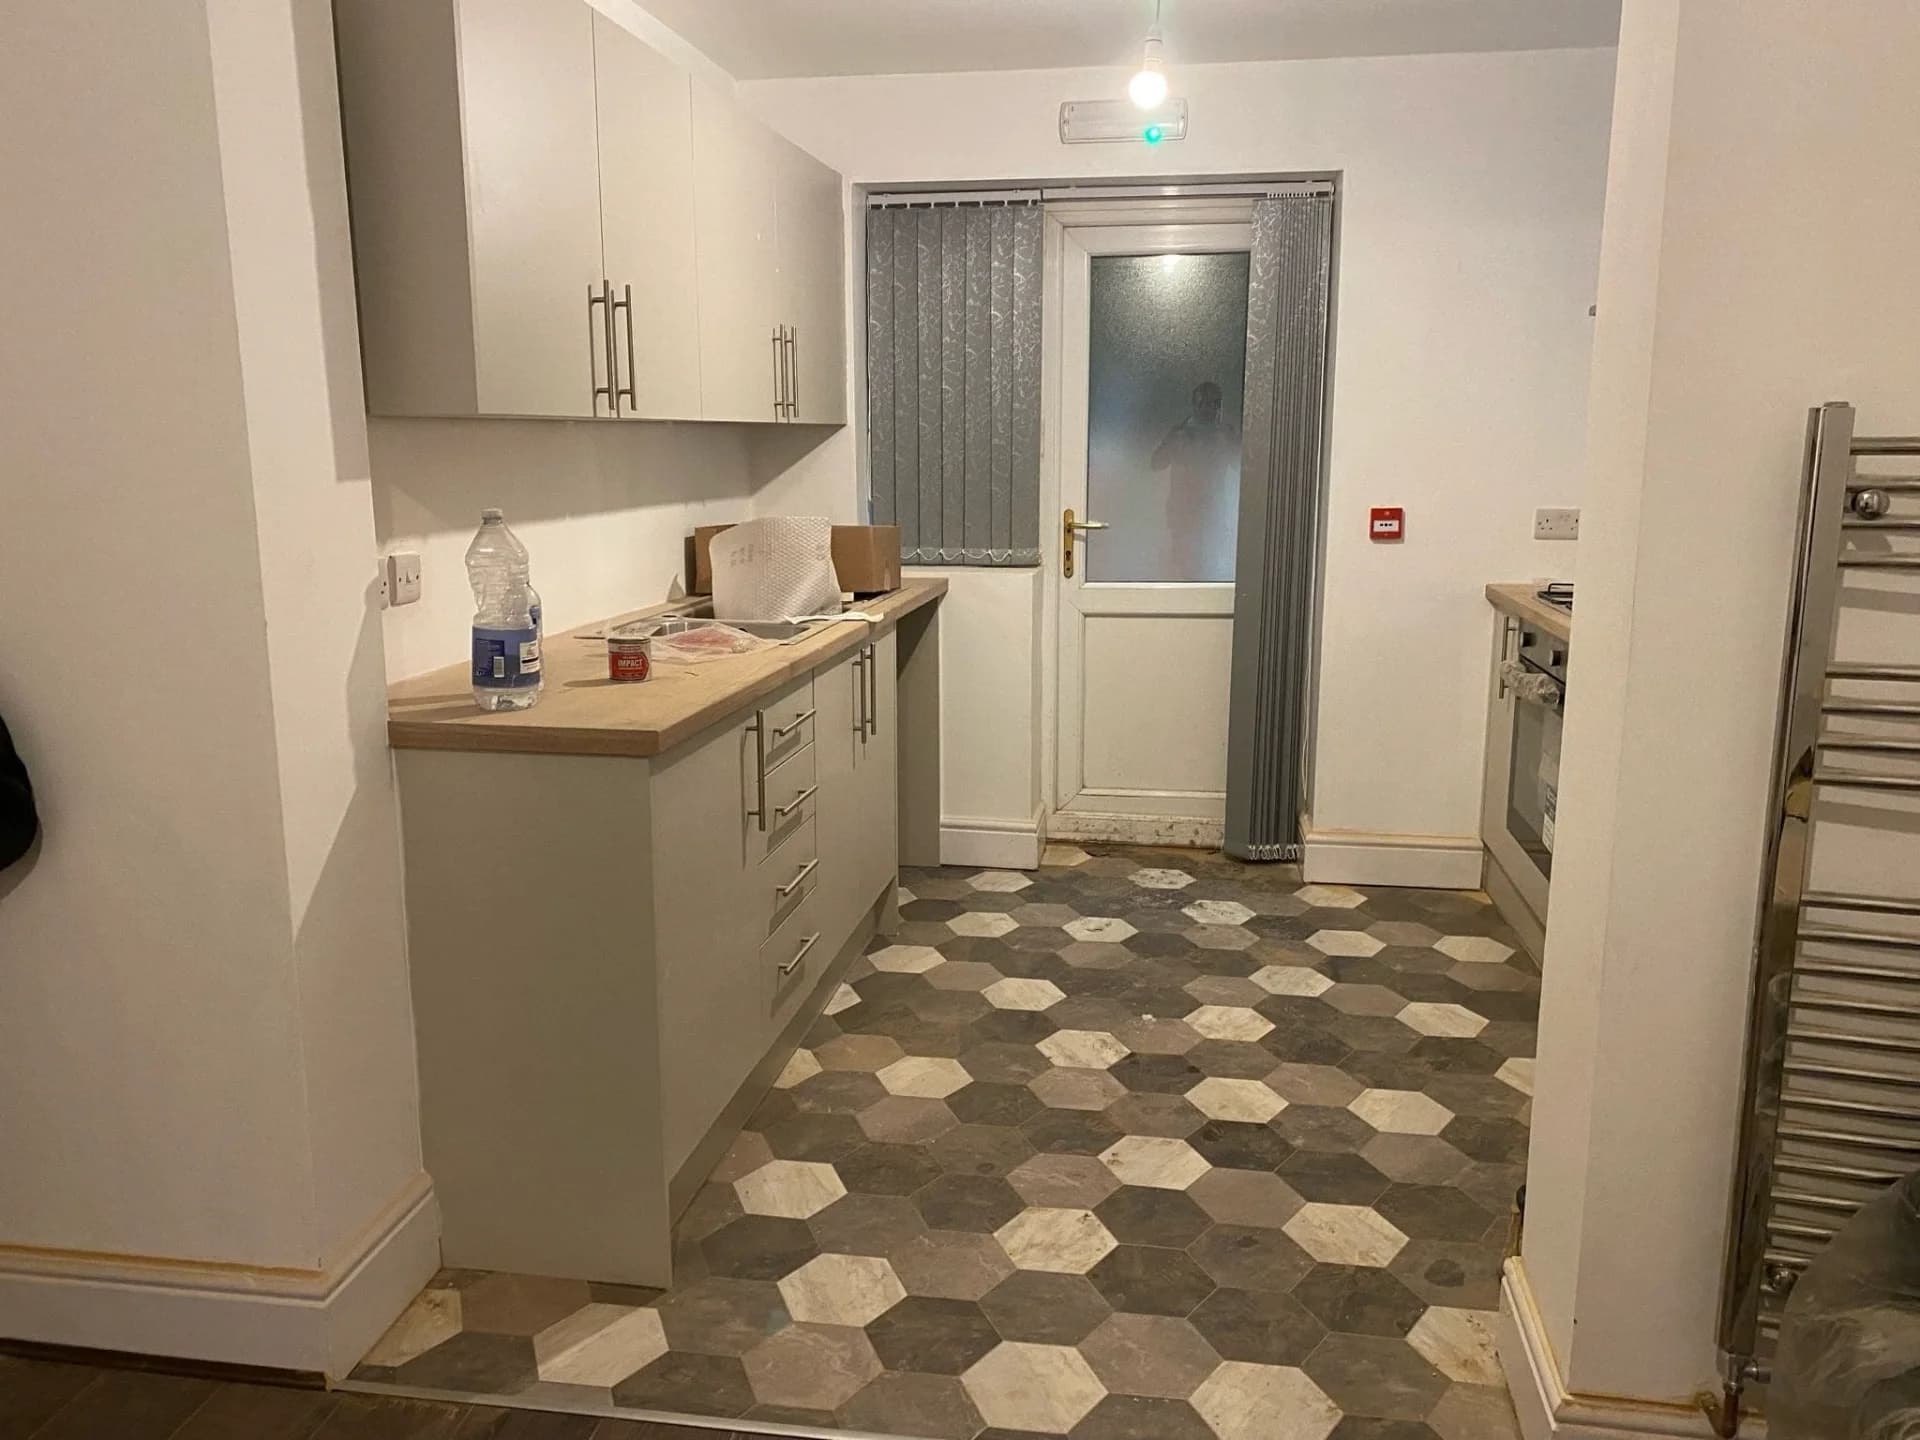
Modern Kitchen Renovation & Fit-Out
Other Services
Bespoke Bathroom Renovation
Turn your bathroom into a private sanctuary. Premium fitting, luxury tiling, and modern plumbing with flawless execution.
Premium Flooring Solutions
Expert installation of hardwood, laminate, and luxury tiling designed to bring durability and elegance to every room.
Plastering & Professional Painting
Achieve the perfect finish. From seamless plasterboard installations to high-quality, long-lasting interior painting.
Ready to start?