
 Services
Our Services
Bespoke Bathroom Renovations Nottingham
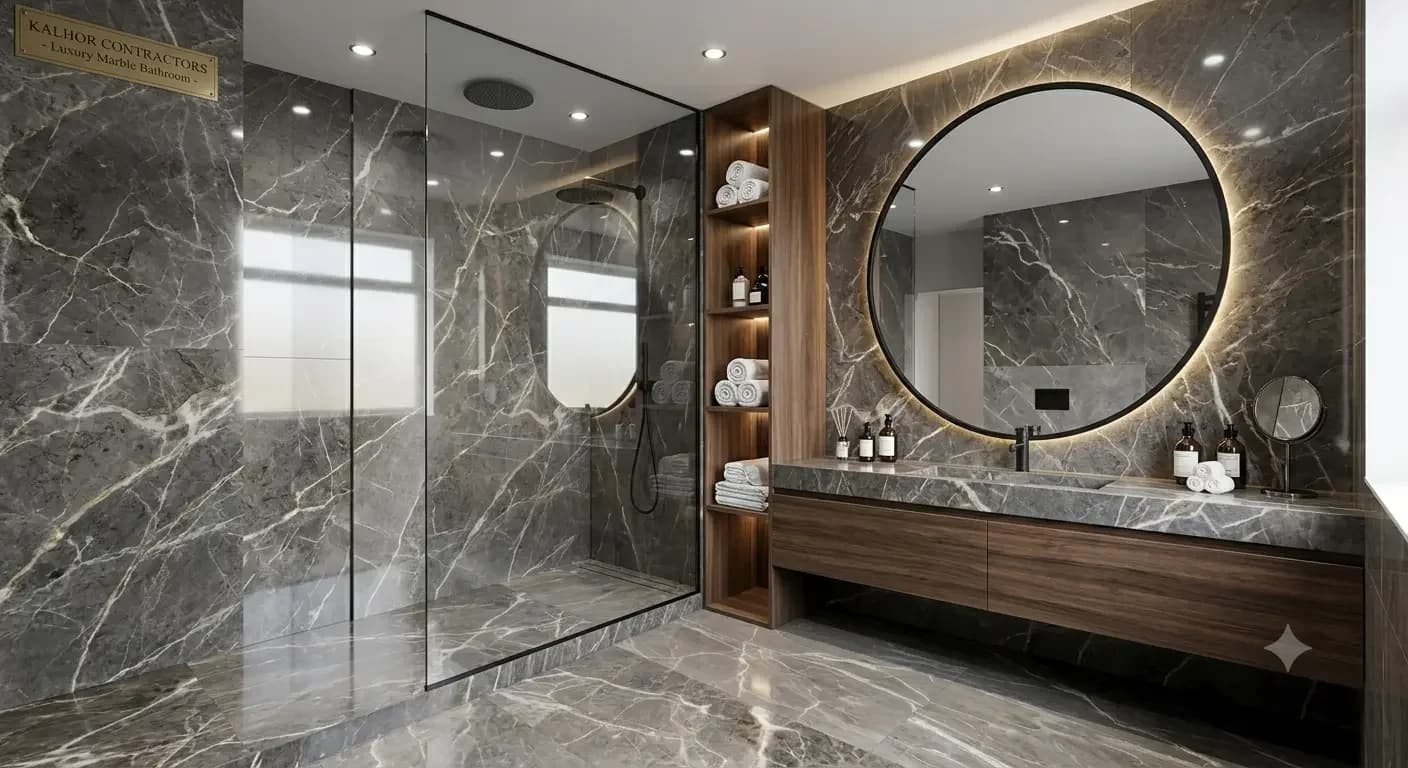
Transform your bathroom into a luxury retreat. Whether you want a sleek walk-in shower, a freestanding bath, or a full en-suite conversion, Kalhor Contractors delivers impeccable tiling, plumbing, and finishes — on time and on budget.
What's Included
The waterproofing is the job
Almost everything that goes wrong in a bathroom is water reaching somewhere it should not, slowly, for a long time before anyone notices. Tiles and grout are not waterproof. Grout is porous by design and silicone is a seal with a service life, not a permanent one. What keeps water out of the structure is the layer underneath, and that layer is invisible in every finished-bathroom photograph you will ever see.
In a shower enclosure or wet room, that means a tanking system: a liquid membrane or bonded matting taken across the floor, up the walls to at least the shower head height, and dressed properly into corners and around pipe penetrations with the manufacturer's reinforcing tape and collars. Mixing components from different systems voids both. This is the part of a bathroom worth asking a contractor about, because it is the part that is cheapest to skip and most expensive to put right.
What failure looks like
- Mould that keeps returning in the same corner after cleaning.
- A patch of flooring or ceiling below the bathroom that feels soft or looks stained.
- Grout that stays dark long after the shower has dried.
- Tiles that sound hollow when tapped, which means the adhesive bed has let go.
Wet rooms, falls and drainage
A wet room is not a bathroom without a tray, it is a floor built to move water to a drain. That needs a fall of roughly 1:50 towards the outlet, formed either with a pre-sloped former or by screeding the fall in. On a timber upper floor it also means dropping the drain between the joists, which has to be planned around the joist direction before anything is opened up. A wet room laid flat and relying on the tiles to shed water is a leak with a countdown on it.
Substrate, ventilation and electrics
Plasterboard skimmed with finish plaster is not a tiling substrate in a wet area; tile backer board is. Old plaster on a Victorian wall often has to come off entirely rather than be tiled over, because the weight of tile and adhesive is more than a tired lime plaster will hold.
Ventilation is a building regulations requirement, not an optional extra, and it is the difference between a bathroom that stays sound and one that grows mould whatever you do to it. An extractor needs to actually vent outside, with a run short enough and straight enough to move the air it is rated for.
Bathroom electrics fall under Part P and are zoned by distance from water. Lighting, shaver points, heated mirrors, underfloor heating and towel rails all have to be specified and installed for the zone they sit in, and the work has to be certified. We handle the certification and hand it over with the job.
Layout: what can move and what cannot
The WC is the constraint. It needs a short, steeply enough falling run to the soil stack, so moving it across a room is a bigger job than moving a basin or even a bath, and sometimes it needs a macerator instead. Basins and showers are far more flexible. Knowing which of your three ideas is the cheap one to build is usually worth a site visit before you commit to a design.
What drives the cost
Whether the layout moves, whether it is a wet room or an enclosure, tile size and material, the amount of tiling (a fully tiled room is roughly double a half-tiled one), and whether underfloor heating goes in. The suite itself is often a smaller share of the total than people expect.
Free site visit, fixed written price before work starts, fully insured, and a 12-month guarantee on the workmanship.
The Look
FAQ
Common Questions
Most bathroom renovations take between 5 and 10 working days. A wet room or en-suite conversion may take slightly longer. We provide a full schedule at the start.
Either works for us. We can supply quality fixtures through our trade accounts (often at better prices than retail), or we can install fixtures you have already purchased.
Yes — this is one of our most popular projects. We handle the partition wall, plumbing runs, waterproofing, tiling, and all finishing work.
Yes. Electric underfloor heating mats can be fitted under most tile types and are a great addition to any bathroom renovation.
All our bathroom work carries a 12-month workmanship guarantee. We also ensure all plumbing work is water-tight before we leave.
Nottingham and the East Midlands — including West Bridgford, Beeston, Arnold, Carlton, Hucknall, and surrounding areas.
Other Services
Luxury Kitchen Design & Fitting
Transform the heart of your home. We design and install high-end, bespoke kitchens tailored perfectly to your lifestyle.
Premium Flooring Solutions
Expert installation of hardwood, laminate, and luxury tiling designed to bring durability and elegance to every room.
Plastering & Professional Painting
Achieve the perfect finish. From seamless plasterboard installations to high-quality, long-lasting interior painting.
Ready to start?