
 Projects
Kitchen
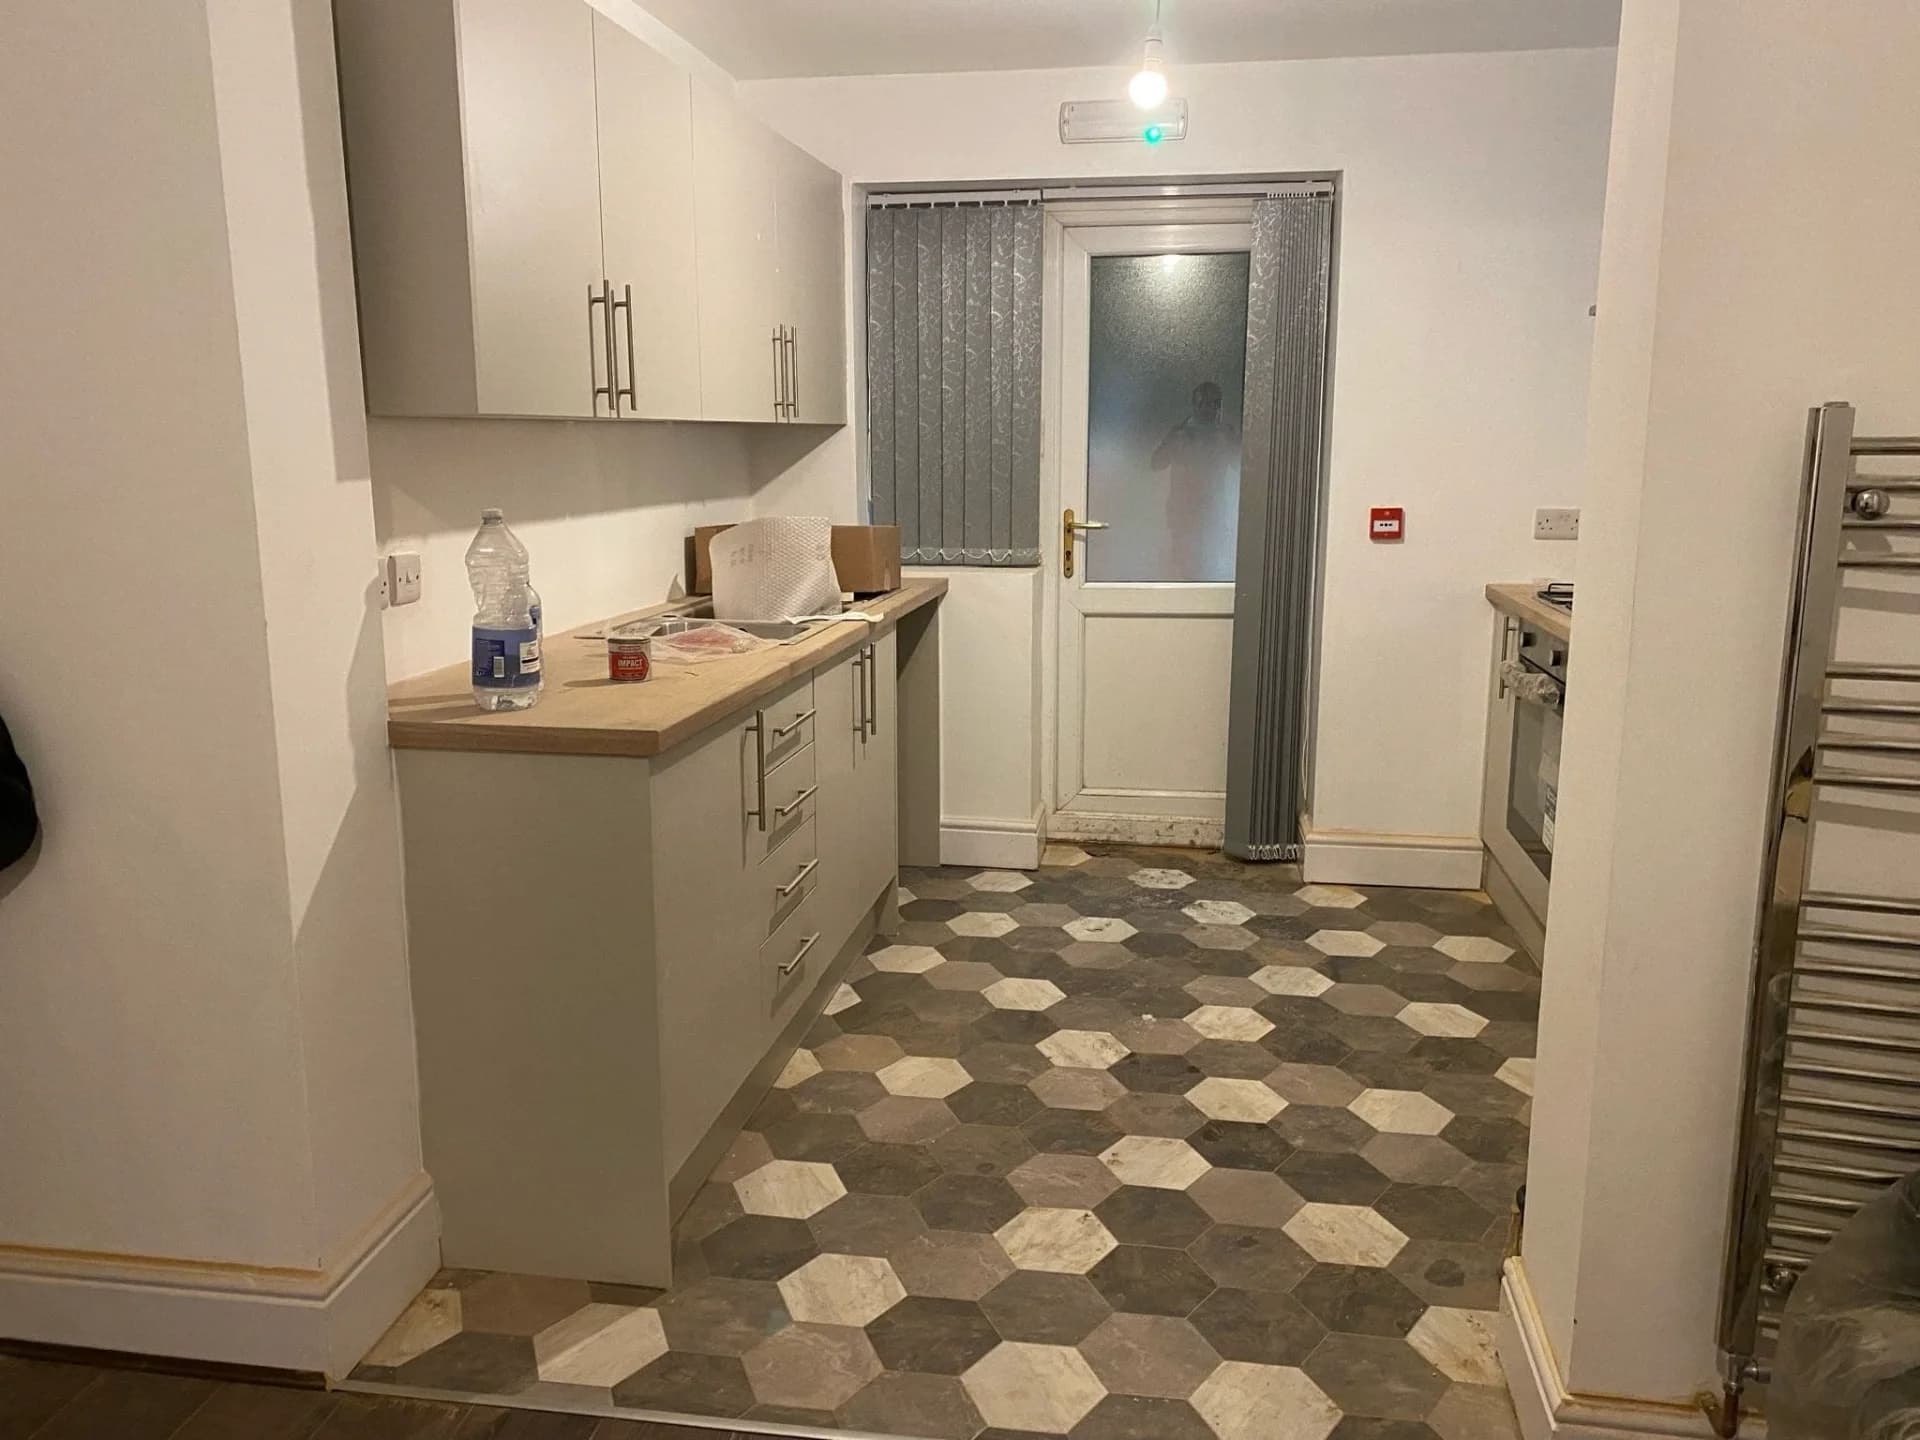
Modern Kitchen Renovation & Fit-Out
How it was built
Stage by stage
Stage 1 of 6
First fix
- 1
First fix
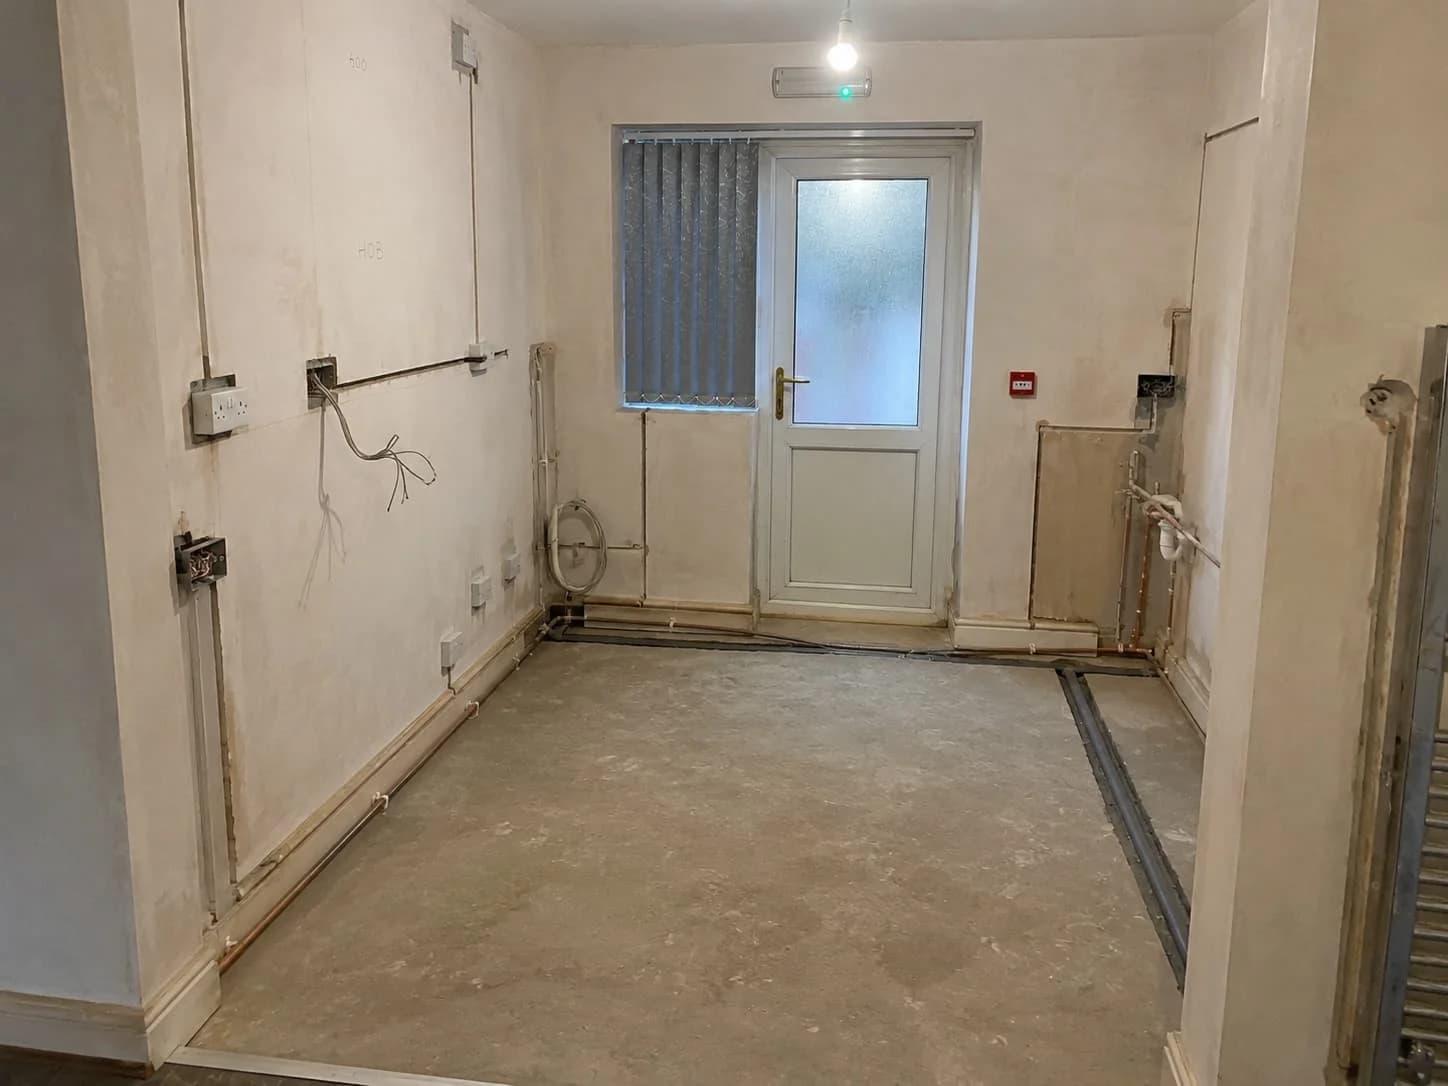
Electrical and plumbing services were set out and installed for the new kitchen layout, with power points, service connections and pipework positioned before the walls and finishes were completed.
- 2
Wall preparation
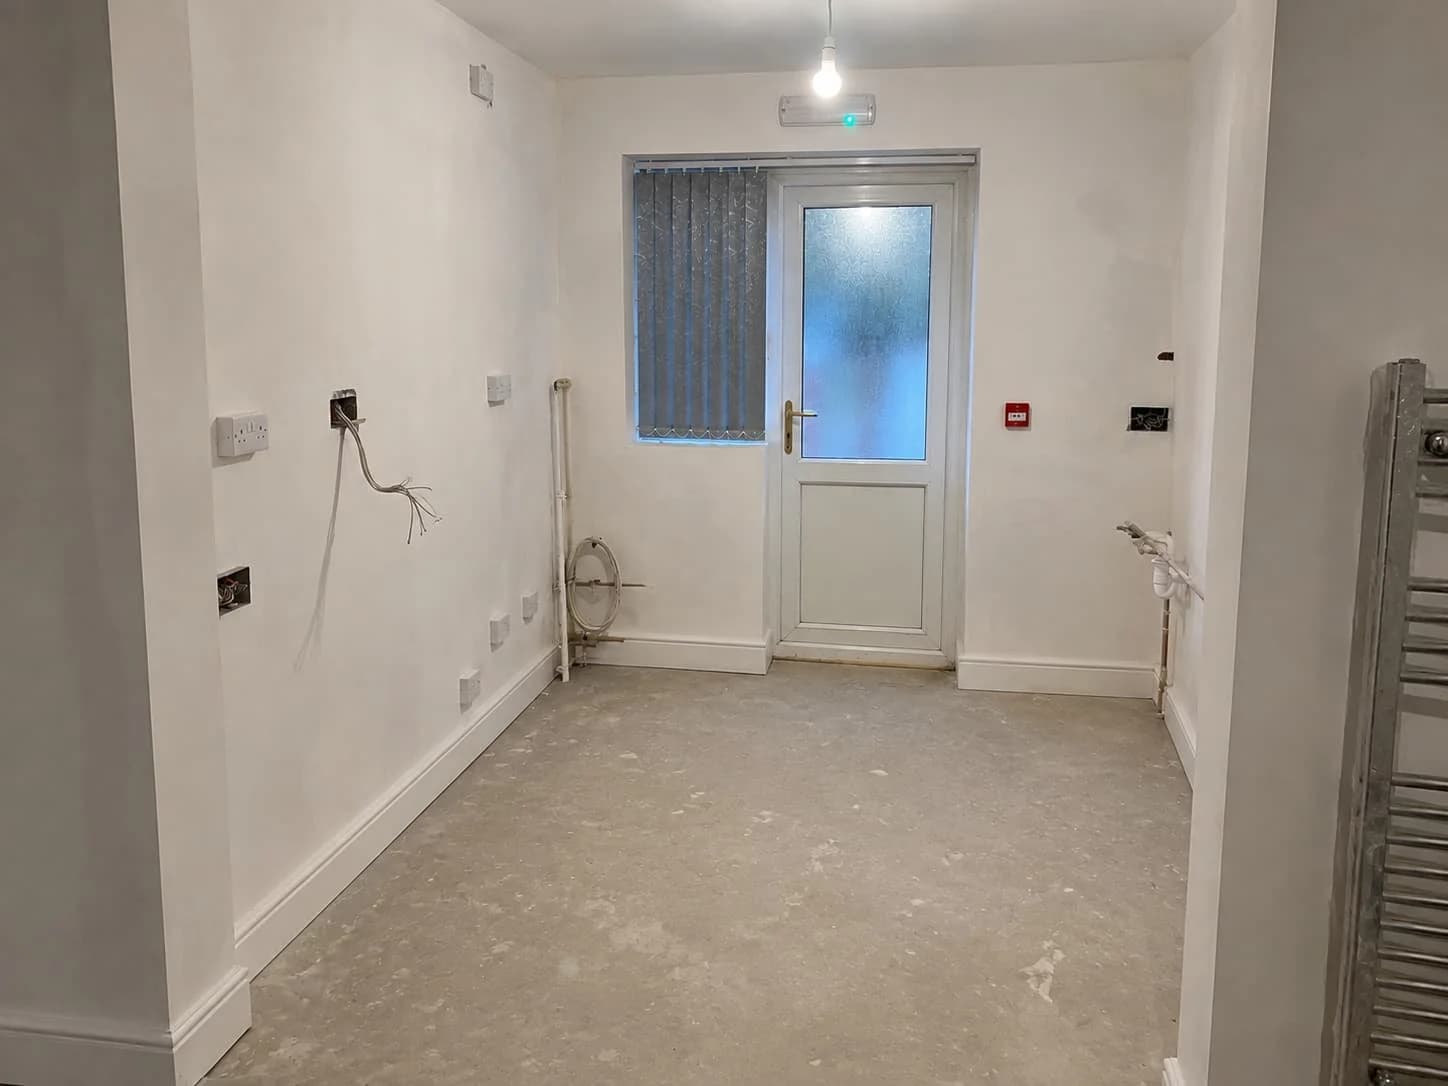
Walls and ceiling were repaired, plastered and prepared for the new installation. Surfaces were levelled and finished, with electrical and plumbing points left ready for the cabinetry and final fit-out.
- 3
Flooring
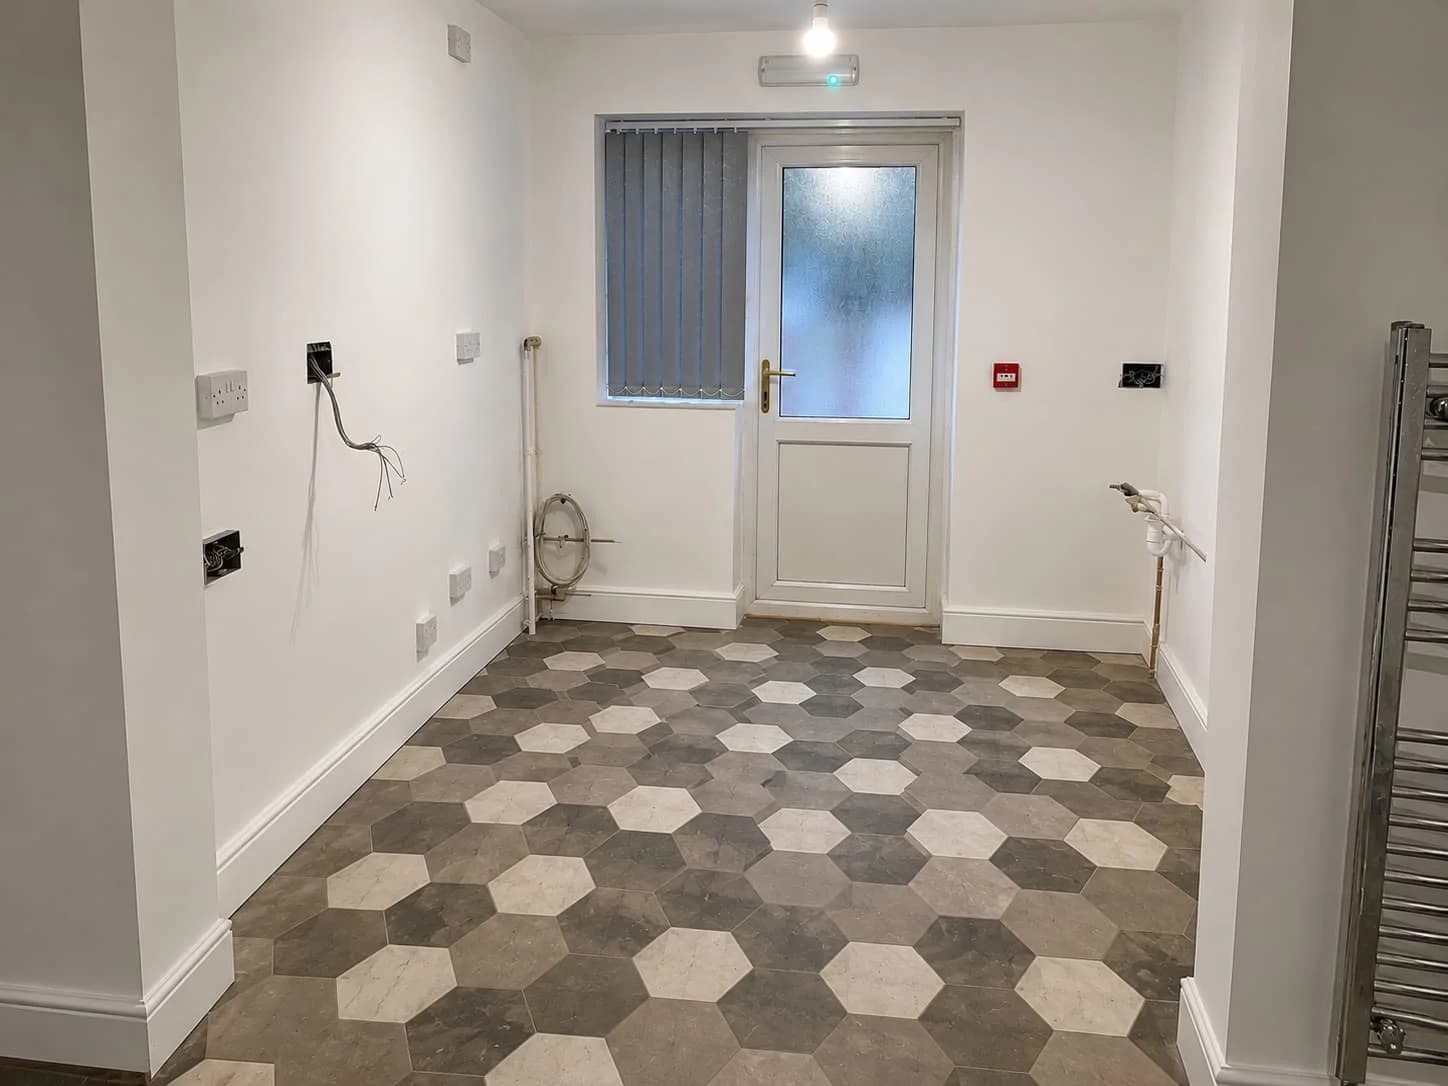
A patterned hexagonal tile floor was installed throughout the room, combining neutral stone-effect tones to create a durable and distinctive finish while complementing the light cabinetry.
- 4
Cabinet installation
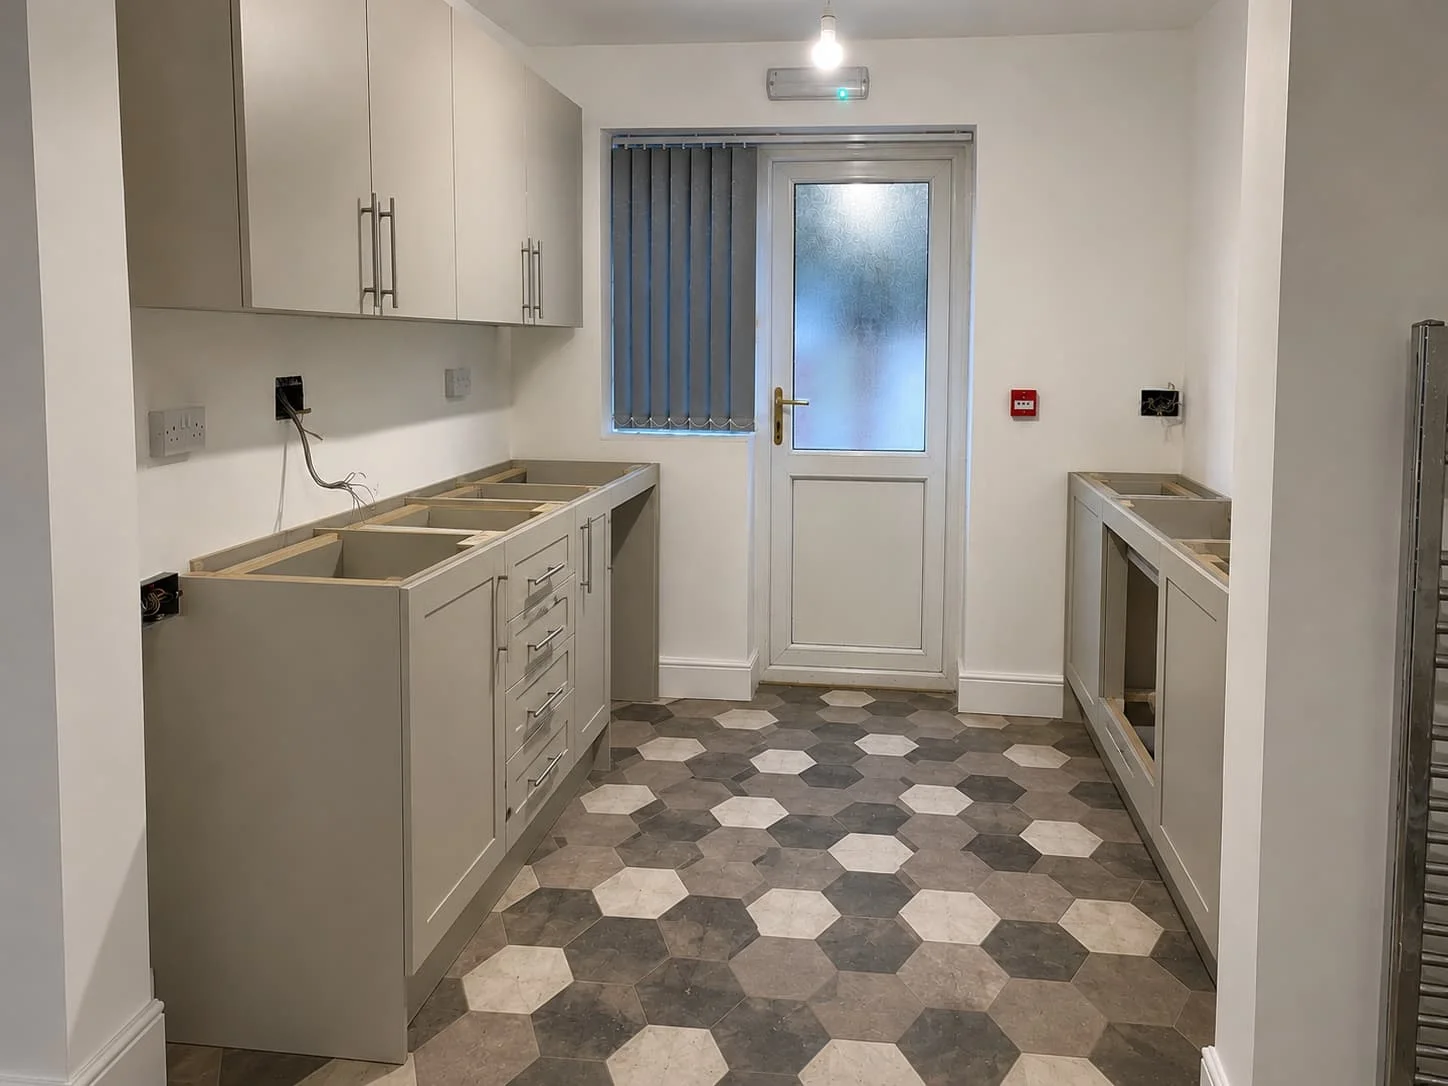
New base and wall cabinets were installed and carefully aligned to maximise the available space. Drawer units, doors and handles were fitted and adjusted, with service openings retained for the kitchen appliances and plumbing.
- 5
Worktops and finishing
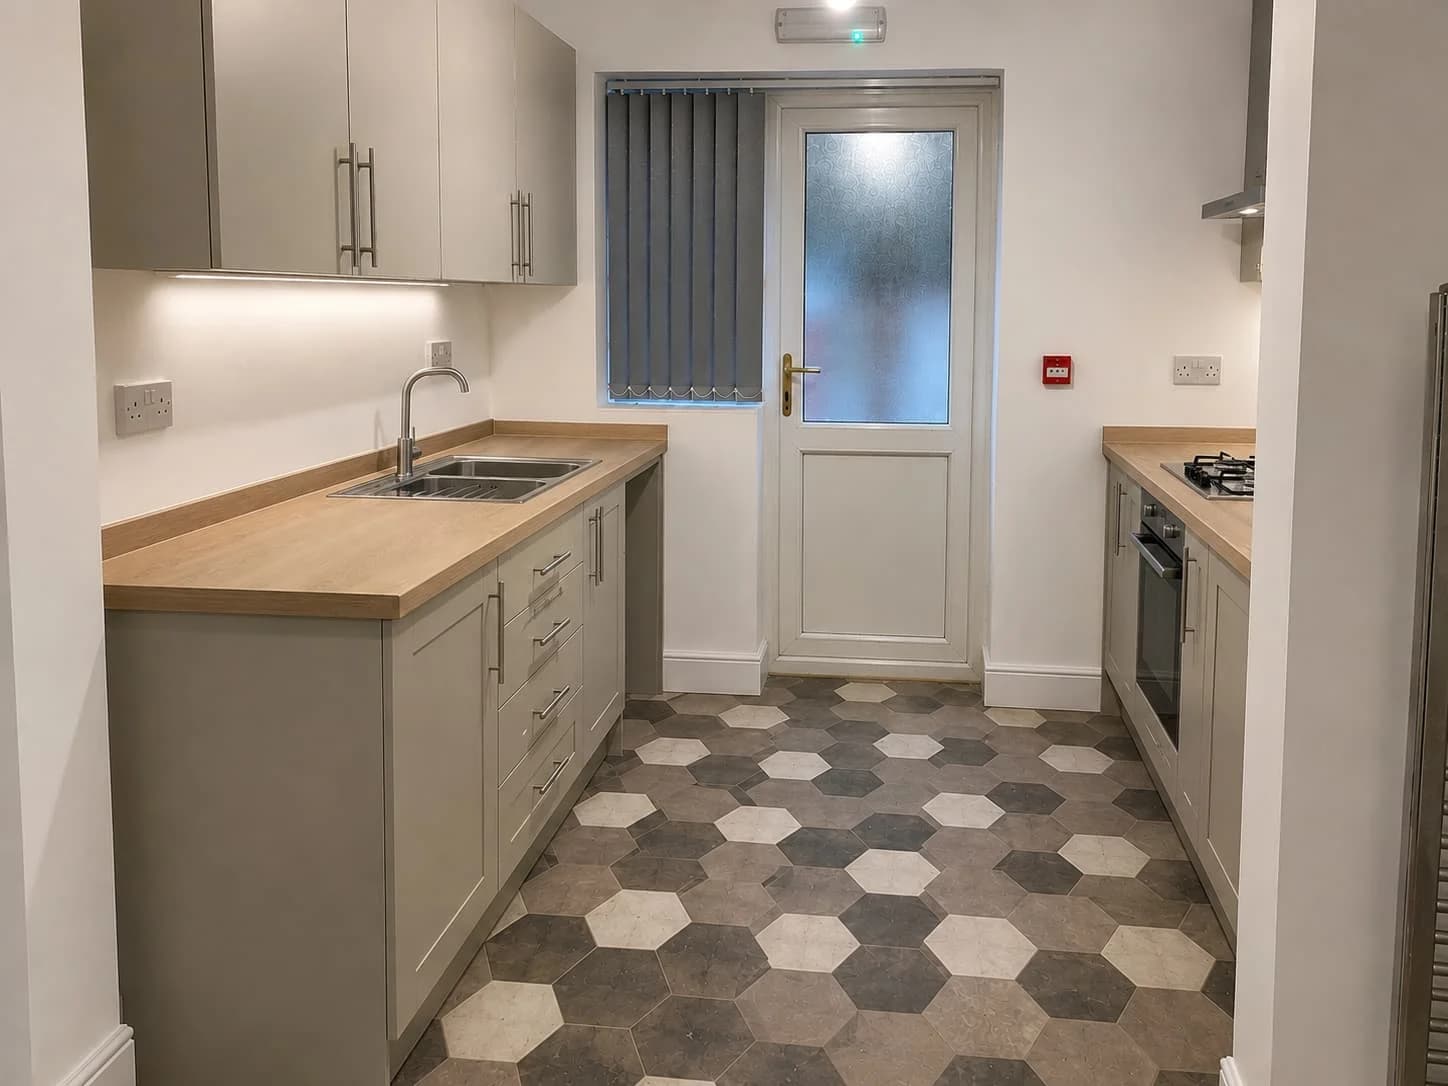
Wood-effect worktops were accurately cut and fitted to both sides of the kitchen, with the sink, hob and appliance positions integrated into the layout. Under-cabinet lighting and final kitchen fittings were installed and tested.
- 6
Final fit-out and handover
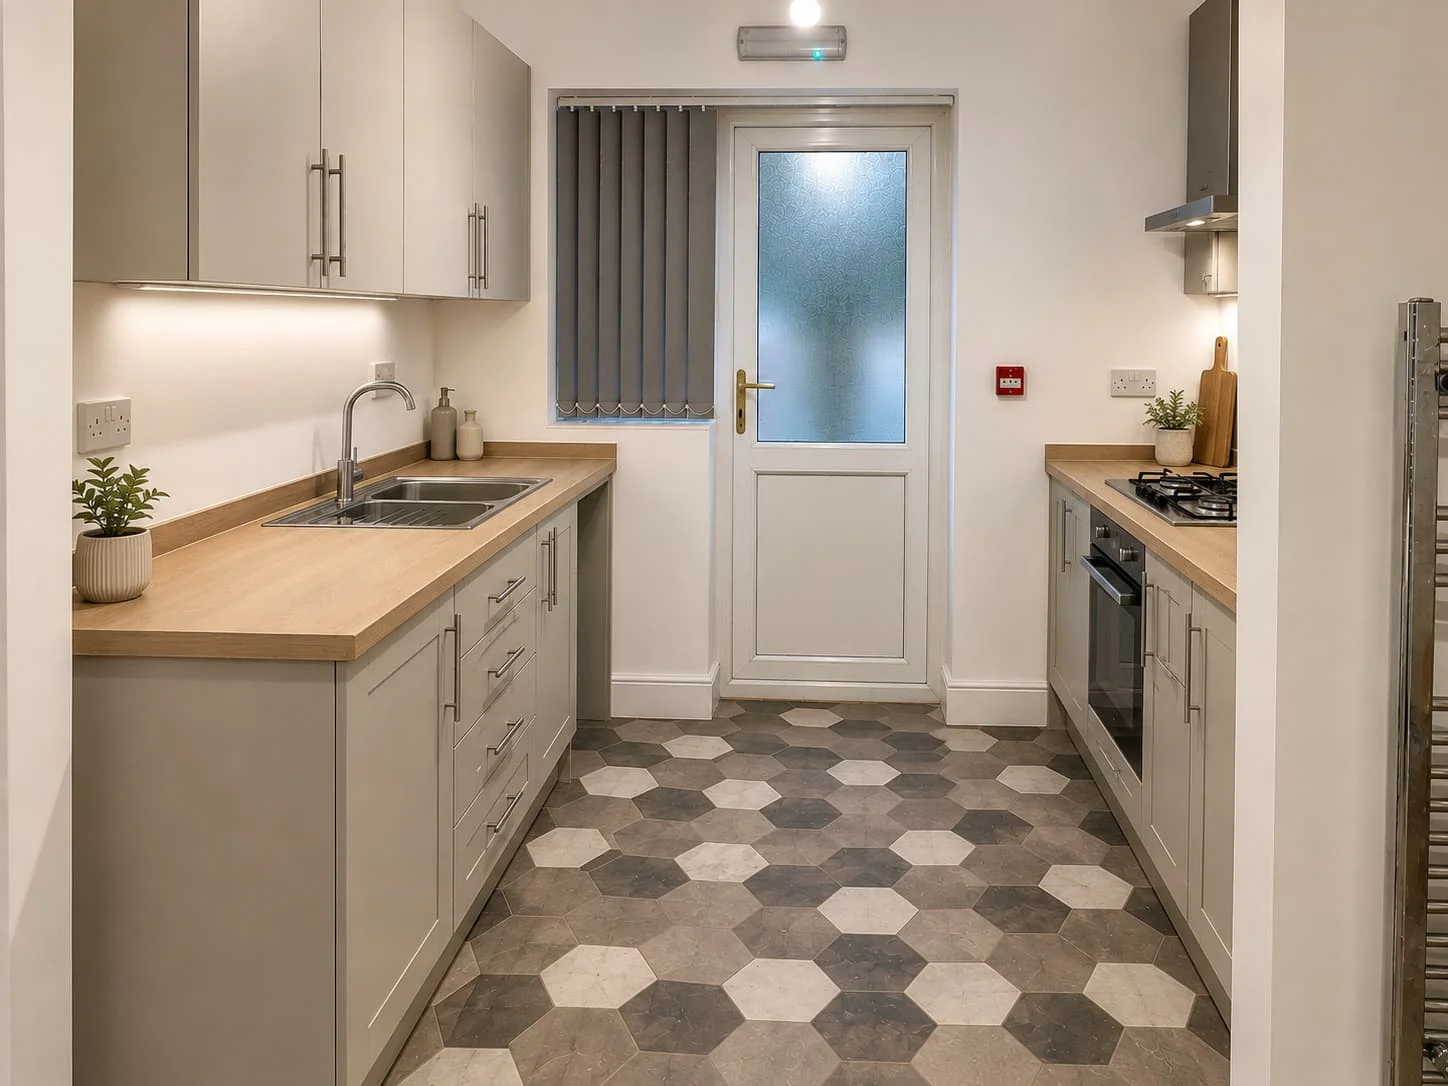
The remaining fixtures and accessories were installed, including the sink, tap, hob, oven, extractor and finishing details. The space was cleaned, checked and prepared for handover as a fully finished kitchen.
Planning something similar?